Kids Pool
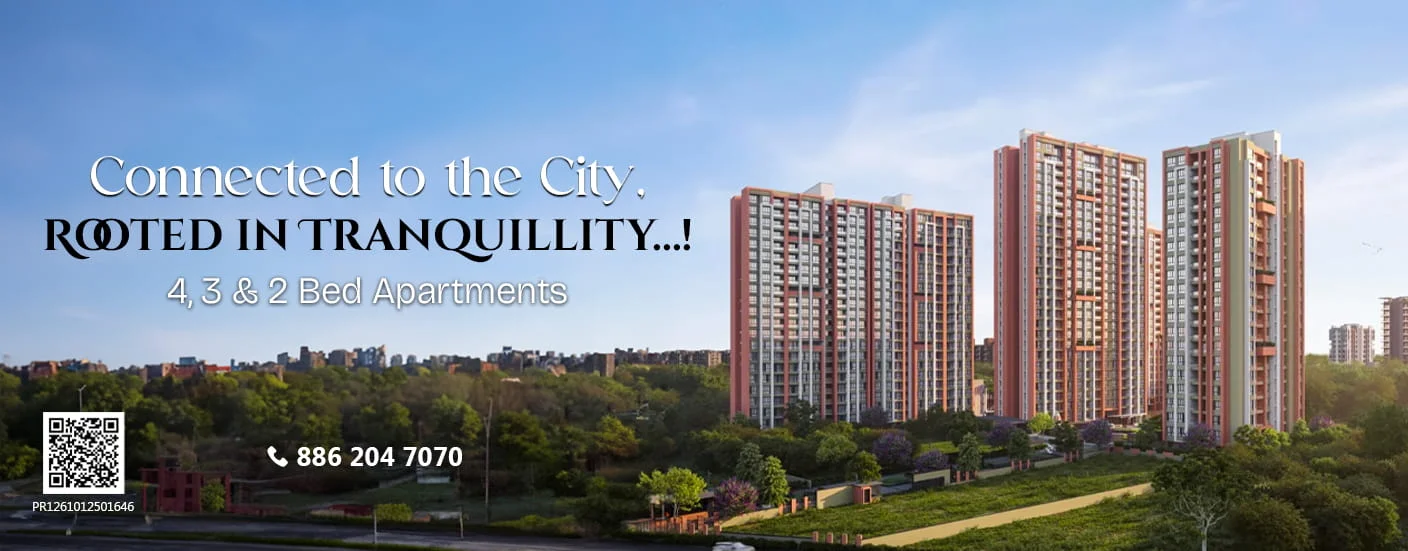
Prism City Charholi
Premium 2, 3, 4 & 5 BHK Homes in Charholi BK, PCMC
Some homes are chosen for a floor plan. Others are chosen for the life that surrounds them. Prism City, spread across 8.5+ acres in Charholi BK, PCMC Pune, is built on the second idea - a residential community of 9 Towers, planned in phases, where families can settle in for the long term rather than simply move in.
For families, that scale carries through into daily life: a wider set of home sizes to choose from, shared green spaces built to serve the whole community, and the kind of established feel that usually takes a neighbourhood years to develop. Bigger size 2, 3, 4 BHKs, with duplex homes available in select phases, including Skylife and a further tower planned on a separate 2-acre parcel. The project is a joint development by Swastik Builders, Diamond Developer and Aasara Properties.
Charholi BK sits quietly between Pune, Pimpri-Chinchwad and Alandi, close to the Indrayani River - near enough to the city for daily convenience, removed enough to feel unhurried.
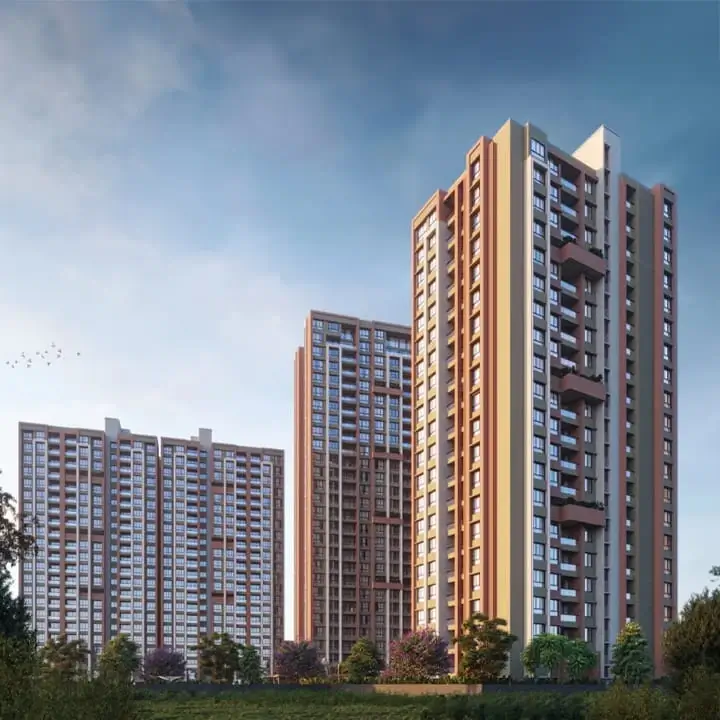

See thoughtful living come to life.
Key Highlights
Expansive 8.5+ Acre Community
A thoughtfully planned residential community spread across 8.5+ acres in Charholi BK, PCMC.
9 Residential Towers
The development features 9 residential towers planned across multiple phases.
Multiple Prism City Phases
The Prism City Township includes Prism City Green, Prism City Yellow, Prism City Indigo, and Prism City Violet. The latest is Prism City Blue.
Future 2-Acre Development
An additional tower is planned on a separate 2-acre parcel, adding to the township's future growth.
Diverse Home Configurations
Choose from 2, 3 and 4 BHK homes, along with select 5 BHK apartments and duplex residences.
Vastu-Compliant Homes
Homes are planned with Vastu principles in mind to support a balanced and comfortable living environment.
70% Landscaped Open Spaces
Approximately 70% of the development is dedicated to landscaped open areas, creating a greener residential setting.
Integrated Township Living
Prism City brings multiple residential phases together to create a connected and well-planned township environment.
Well-Connected Location
The location provides convenient connectivity to Pune, Pimpri-Chinchwad and Alandi.
Joint Development by 3 Developers
The project is jointly developed by Swastik Builders, Diamond Developers and Aasara Properties.
Don't Miss Out On Your Lifestyle Upgrade
Pricing & Floor Plan
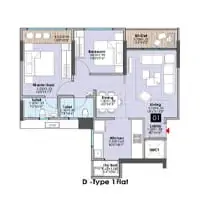
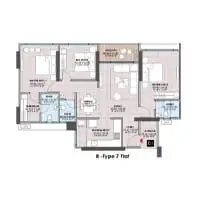
At Prism City Charholi, every home is planned to make everyday living feel easy and comfortable. The 2, 3, 4 & 5 BHK floor plans
offer well-defined spaces, practical layouts, and a good balance of privacy and togetherness. From spacious living areas to
thoughtfully planned bedrooms, each layout is designed to make the most of the available space.
Explore the floor plans and discover a home that fits your lifestyle.
Amenities
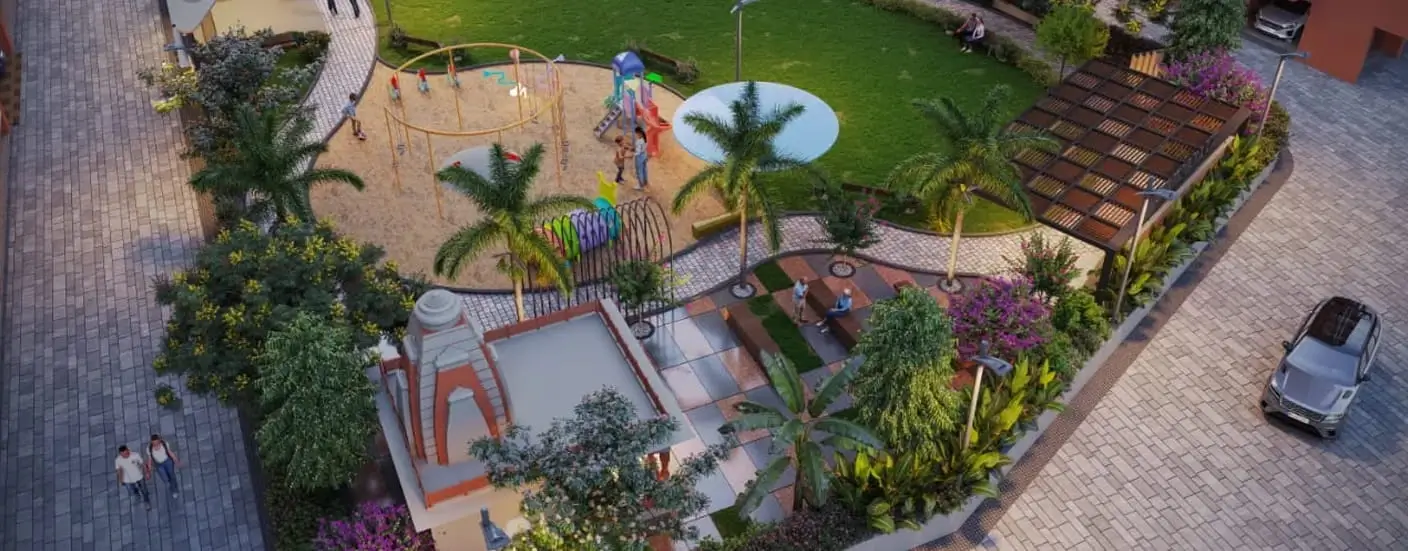
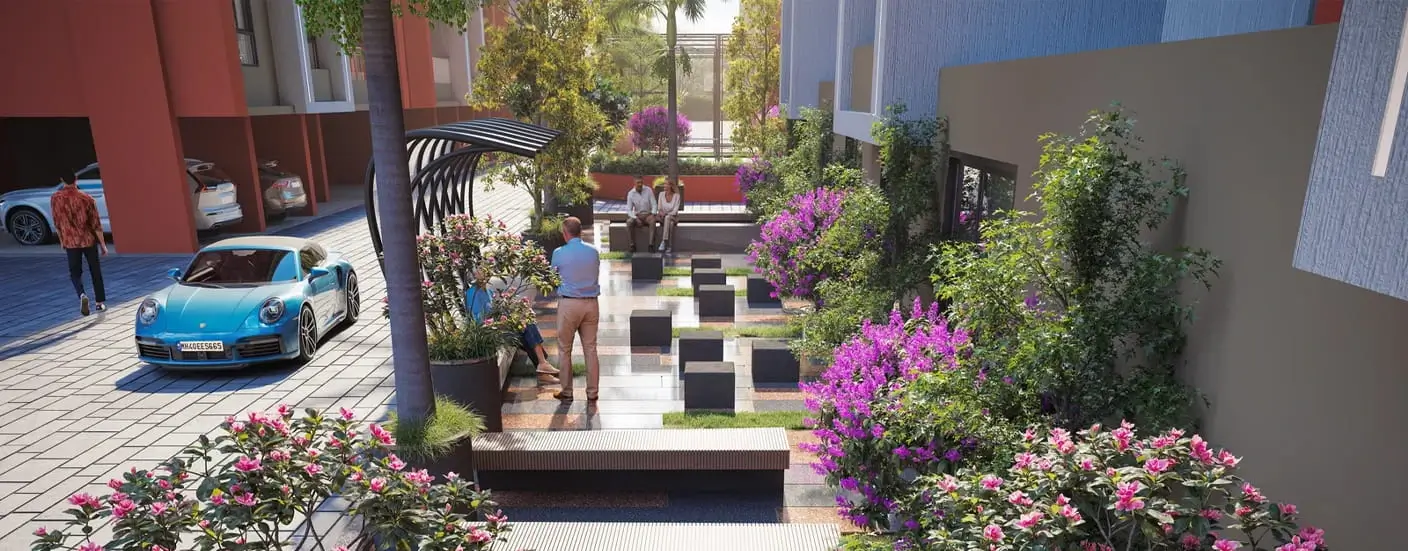
70% of Prism City Blue is set aside as landscaped open space - woven between the residential Towers rather than
pushed to the edges of the site. It's the difference between a project with a garden, and a project designed around one:
room for children to play, for evening walks, and for the everyday pause that a well-planned outdoor space allows.
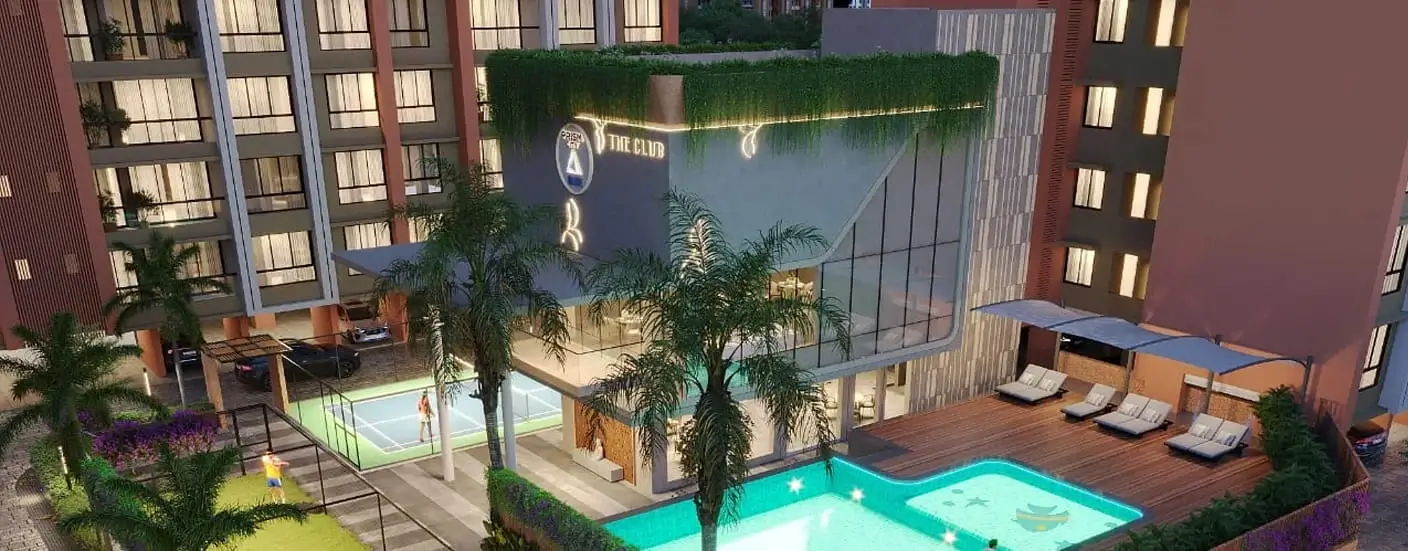
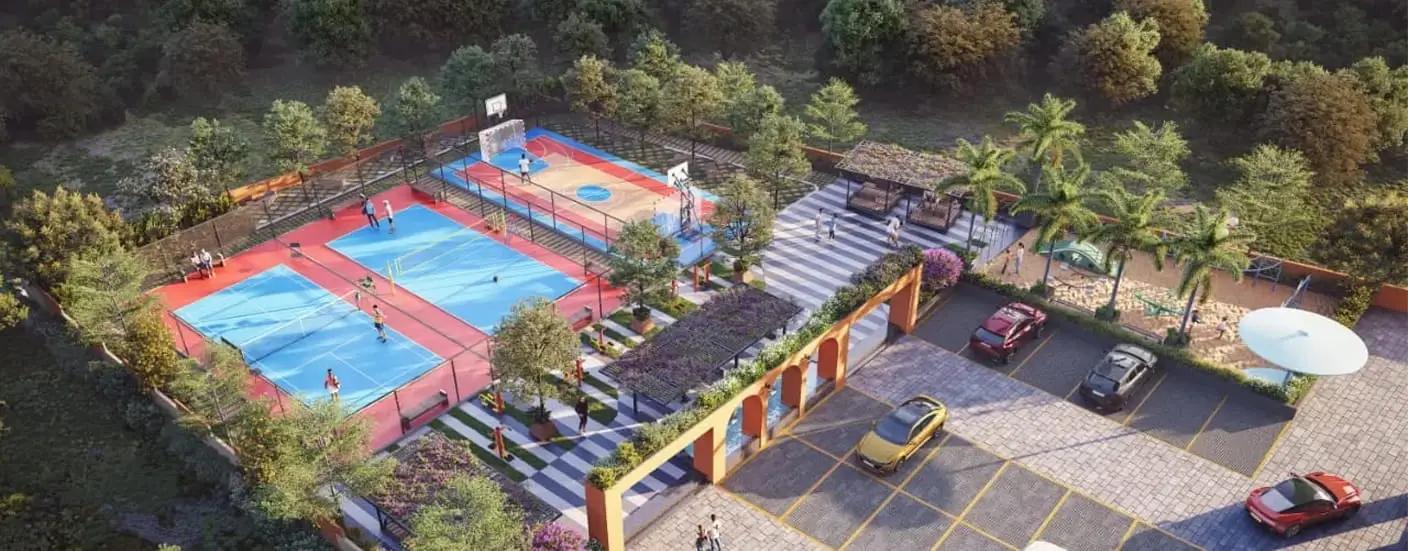
Alongside the landscaping, the community includes amenities built around fitness, recreation and shared family time.
-
-
Temple
-
Party Lawn
-
Club House
-
Tennis Court
-
Swimming Pool
-
Box Cricket
-
Amphitheatre
-
Multipurpose Hall
-
Childrens Play Area
-
Aerobics / Zumba Area
-
Half Basketball Court
Connectivity
Charholi BK occupies a quiet position in the northern reaches of the Pune metropolitan region, within PCMC limits,
with the Indrayani River close by. It's an area that has grown steadily rather than suddenly - established residential
pockets alongside newer infrastructure, with schools, healthcare and everyday retail within reasonable reach.
For families who want proximity to the city without its density, Charholi BK offers a considered middle ground.
As infrastructure in the area continues to mature, Charholi BK is steadily becoming one of PCMC's more active residential addresses.
- Gurukrupa English Medium Pre School : 6 mins
- KK CARE Multispeciality Hospital : 9 mins
- Shree Sai Devasthan : 12 mins
- MIT Arts, Commerce & Science College : 13 mins
Frequently Asked Questions
A residential community in Charholi BK, PCMC, spread across 8.5+ acres with 9 Towers, additional phases including Skylife, and homes from 2 BHK to 5 BHK plus duplexes.
The project is a joint development by Swastik Builders, Diamond Developer and Aasara Properties.
2, 3 and 4 BHK apartments across most Towers, with 5 BHK apartments and duplex homes in applicable phases.
In Charholi BK, within PCMC limits, between Pune, Pimpri-Chinchwad and Alandi, close to the Indrayani River.
Approximately 70% of the site is planned as landscaped open space.